Published: 12 August 2026
In DIFC, where firms, funds and the working day shape daily life, the eight-storey Four Seasons Hotel DIFC has the character of a handsome city townhouse rather than a large convention property.
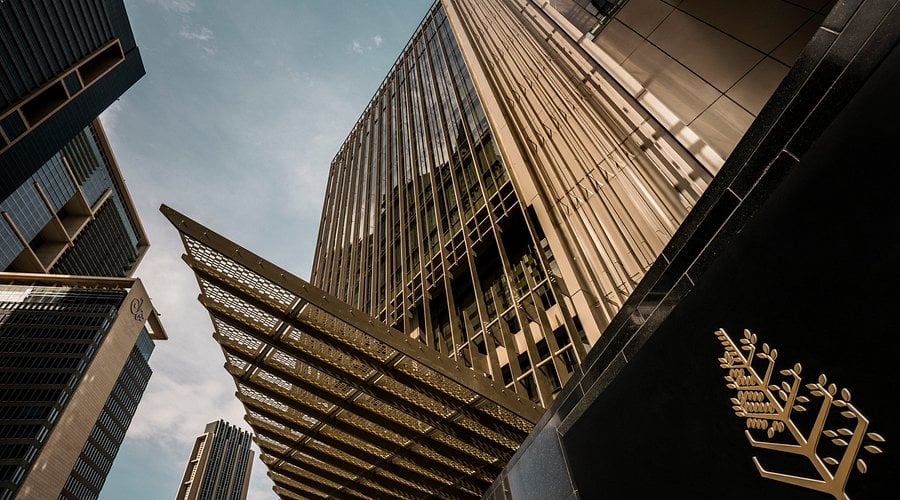
Opened in March 2016, it occupies Gate Village Building 9. Approached by car, guests enter at street level, while a second entrance opens directly onto DIFC’s pedestrian walkways. The two routes marry exceptionally well with the way the district is used. One serves vehicular arrivals; the other places Gate Village’s offices, galleries and restaurants within easy reach. Here, breakfast, an office meeting, a business lunch or an evening engagement can all unfold nearby.
The hotel’s real distinction comes from combining a limited scale –78 rooms and 28 suites–with direct access to a district arranged largely around movement on foot. For someone with a home elsewhere in the Emirates, or a regular visitor to Dubai, it provides a practical place to stay whilst appointments keep them in DIFC and where time may be the most valuable amenity on the list.
Designed on an Intimate Scale
Tihany Design treated the interiors like a custom-tailored suit—Four Seasons’ own comparison, and one borne out by the workmanship. The aesthetic is stylish yet unfussy. In the 64-square-metre DIFC Suite, wooden walls and hand-tufted carpets bring warmth, while curved furniture softens the businesslike geometry of the district outside.
Four Seasons Rooms measure 54 to 59 square metres. A chaise and desk sit beside walls of glass, providing somewhere to curl up in a corner with the morning papers or a good book between appointments. Each room also contains a full limestone bathroom. The 64-square-metre DIFC Corner Suite brings a similar level of ingenuity to its open layout: daylight filters through a glass wall between the bedroom and bathroom, while a chaise, armchair and desk define the sitting area without enclosing it.
At 121 square metres, the Deluxe Executive Suite places its living room apart from the bedroom. Friends or colleagues can therefore be received while the sleeping quarters remain out of sight. Curved seating is arranged before windows with sweeping views across the city, framed by custom mashrabiya screens that introduce a restrained regional detail.
The aptly named Residential Suites span 147 to 162 square metres, with hardwood floors and a dining table for four giving longer stays a more domestic rhythm. Set across the fifth and sixth floors, the 149-to-168-square-metre Deluxe Terrace Suites are a particular highlight. Dining for four is arranged both indoors and on a private terrace, while a walk-in wardrobe lends further practicality. There is ample room for breakfast before the first appointment, a quiet supper at the close of the day or a long evening over a bottle of wine.
The Penthouse as a Working Residence
Occupying 255 square metres on the sixth floor, the Penthouse Suite overlooks DIFC, with 180-degree views across the city. A dedicated office, large living areas and a proper dining space are set apart from the king bedroom and full marble bathroom. It offers no shortage of space, but it is the separation between its working, living and private areas that gives the suite its residential character.
Its most unusual detail is a brown leather barber’s chair set before a mirror and counter beside the wardrobe. Together, they form a dedicated grooming area, with the chair lending an old-fashioned note to an otherwise contemporary suite.
The Penthouse can also connect with additional rooms upon request, which is useful when travelling with family or colleagues. Even so, it remains hotel accommodation rather than a private apartment. The suite itself accommodates three adults, or two adults and two children aged 12 and under. In practice, work stays in the office, guests can be received in the living and dining rooms, and the bedroom remains private.
A Dining Room for Each Hour
The hotel’s restaurants follow the tempo of DIFC. At MINA Brasserie, created by chef Michael Mina, seasonal French-Mediterranean fare is served on brasserie-style sharing plates, with menu highlights including his tuna tartare and oak-grilled octopus. An à la carte menu sits alongside business lunch, bar bites and an eight-option wine pairing, while the lounge-style terrace carries lunch outdoors.
Penrose Lounge is quieter and more flexible. Bookshelves, sofas and armchairs make it a comfortable setting for breakfast, coffee, afternoon tea or an evening cocktail and light meal. All-day service runs from 7am to 11pm, making it particularly useful for the interval between a formal meeting and dinner.
KIGO is the most intimate of the dining rooms. Its 44 places comprise 12 at the sushi omakase counter, 22 for kaiseki and ten in a private dining room. The limited numbers and seasonal tasting menu suit an evening arranged around the meal itself.
The day ends higher in the building. Designed by Adam Tihany, Luna Dubai combines an indoor bar with an expansive terrace overlooking the skyline, accompanied by Asian-inspired bites and cocktails for long evenings above the district. Churchill Club offers a more enclosed alternative: a cigar bar with overstuffed sofas, fine spirits, international bites and outdoor seating of its own.
In-room dining continues around the clock. The choice is as much about company as food. A guest may join the lunchtime crowd at MINA, reserve KIGO’s private room, meet friends on the roof or have dinner sent upstairs.
Wellness Between Meetings
Wellness here is organised around the gaps in the working day. Poised on the seventh-floor roof deck, the glass-walled Glasswater Pool is bordered by four private cabanas and daybeds, with a heated whirlpool close by. It is open daily from 8am to 8pm, leaving time for a swim before breakfast or after a full day of appointments. The adjoining 424-square-metre open-air terrace can also host private dinners for up to 30 guests and receptions for 50.
The fitness centre is open around the clock, with cardio and weight-training equipment set before floor-to-ceiling windows and personal training available on request. The Pearl Spa has five naturally lit treatment rooms looking out across the city. Its 30-minute Business Wellness Power Break combines a mental-focus scalp massage with guided meditation.
For a longer break, hotel guests receive full access and privileges at Four Seasons Resort Dubai at Jumeirah Beach, around 15 minutes away by car, together with signing privileges at the sister property. The arrangement adds the beach and a broader range of resort facilities to a central stay, while Four Seasons DIFC remains firmly an urban hotel.
A Separate Four Seasons Address
The name suggests a close relationship with the hotel, but Four Seasons Private Residences Dubai at DIFC is a standalone development under construction on Gate Avenue, a short walk from Four Seasons Hotel DIFC. There is no internal connection between them. The existing property remains an eight-storey hotel for temporary stays, while the new scheme will contain privately owned homes managed by Four Seasons.
David Chipperfield Architects arranged the development as four aligned towers rising from a single raised plinth. Their outward façades are linear, while the inner elevations curve around a pedestrian-only courtyard and gardens by Bureau Bas Smets. The buildings will form a bold addition to Gate Avenue, though the sheltered space between them is as important to the composition as the towers themselves.
Tihany Design is responsible for the interiors. The interiors combine travertine floors and Italian kitchens with timber-floored bedrooms and marble bathrooms. Each residence also has an office, family room, laundry room and separate service entrance. Private terraces look out across Downtown Dubai, the gardens or the courtyard, while the two penthouses will have swimming pools of their own.
Construction began in 2024, with completion scheduled for 2029. The residences are currently available off-plan through Dubai Sotheby’s International Realty and H&H Development’s exclusive sales partner. Once complete, they will have their own residential management and concierge service, while the nearby hotel will remain a useful address for dining and for visiting family and friends.