Published: 8 October 2026
Some of the most memorable moments in a SAOTA house are the quietest ones. A roof reaches out just far enough to shade a glazed room; stone gives a broad, open-plan interior some much-needed weight; a courtyard offers a moment of privacy before the house opens out to a garden, a mountain, or the sea. The scale can be considerable. The character, though, usually comes down to smaller decisions — the angle of a roofline against the sun, the extra half-turn a corridor takes to keep one room from overlooking another.
These ideas took shape in South Africa. Marking 40 years in 2026, the Cape Town practice grew out of Stefan Antoni Olmesdahl Truen Architects and now builds across six continents. Its earliest houses had steep slopes, Atlantic weather and dramatic views to contend with; circumstances that forced a close relationship between architecture and site.
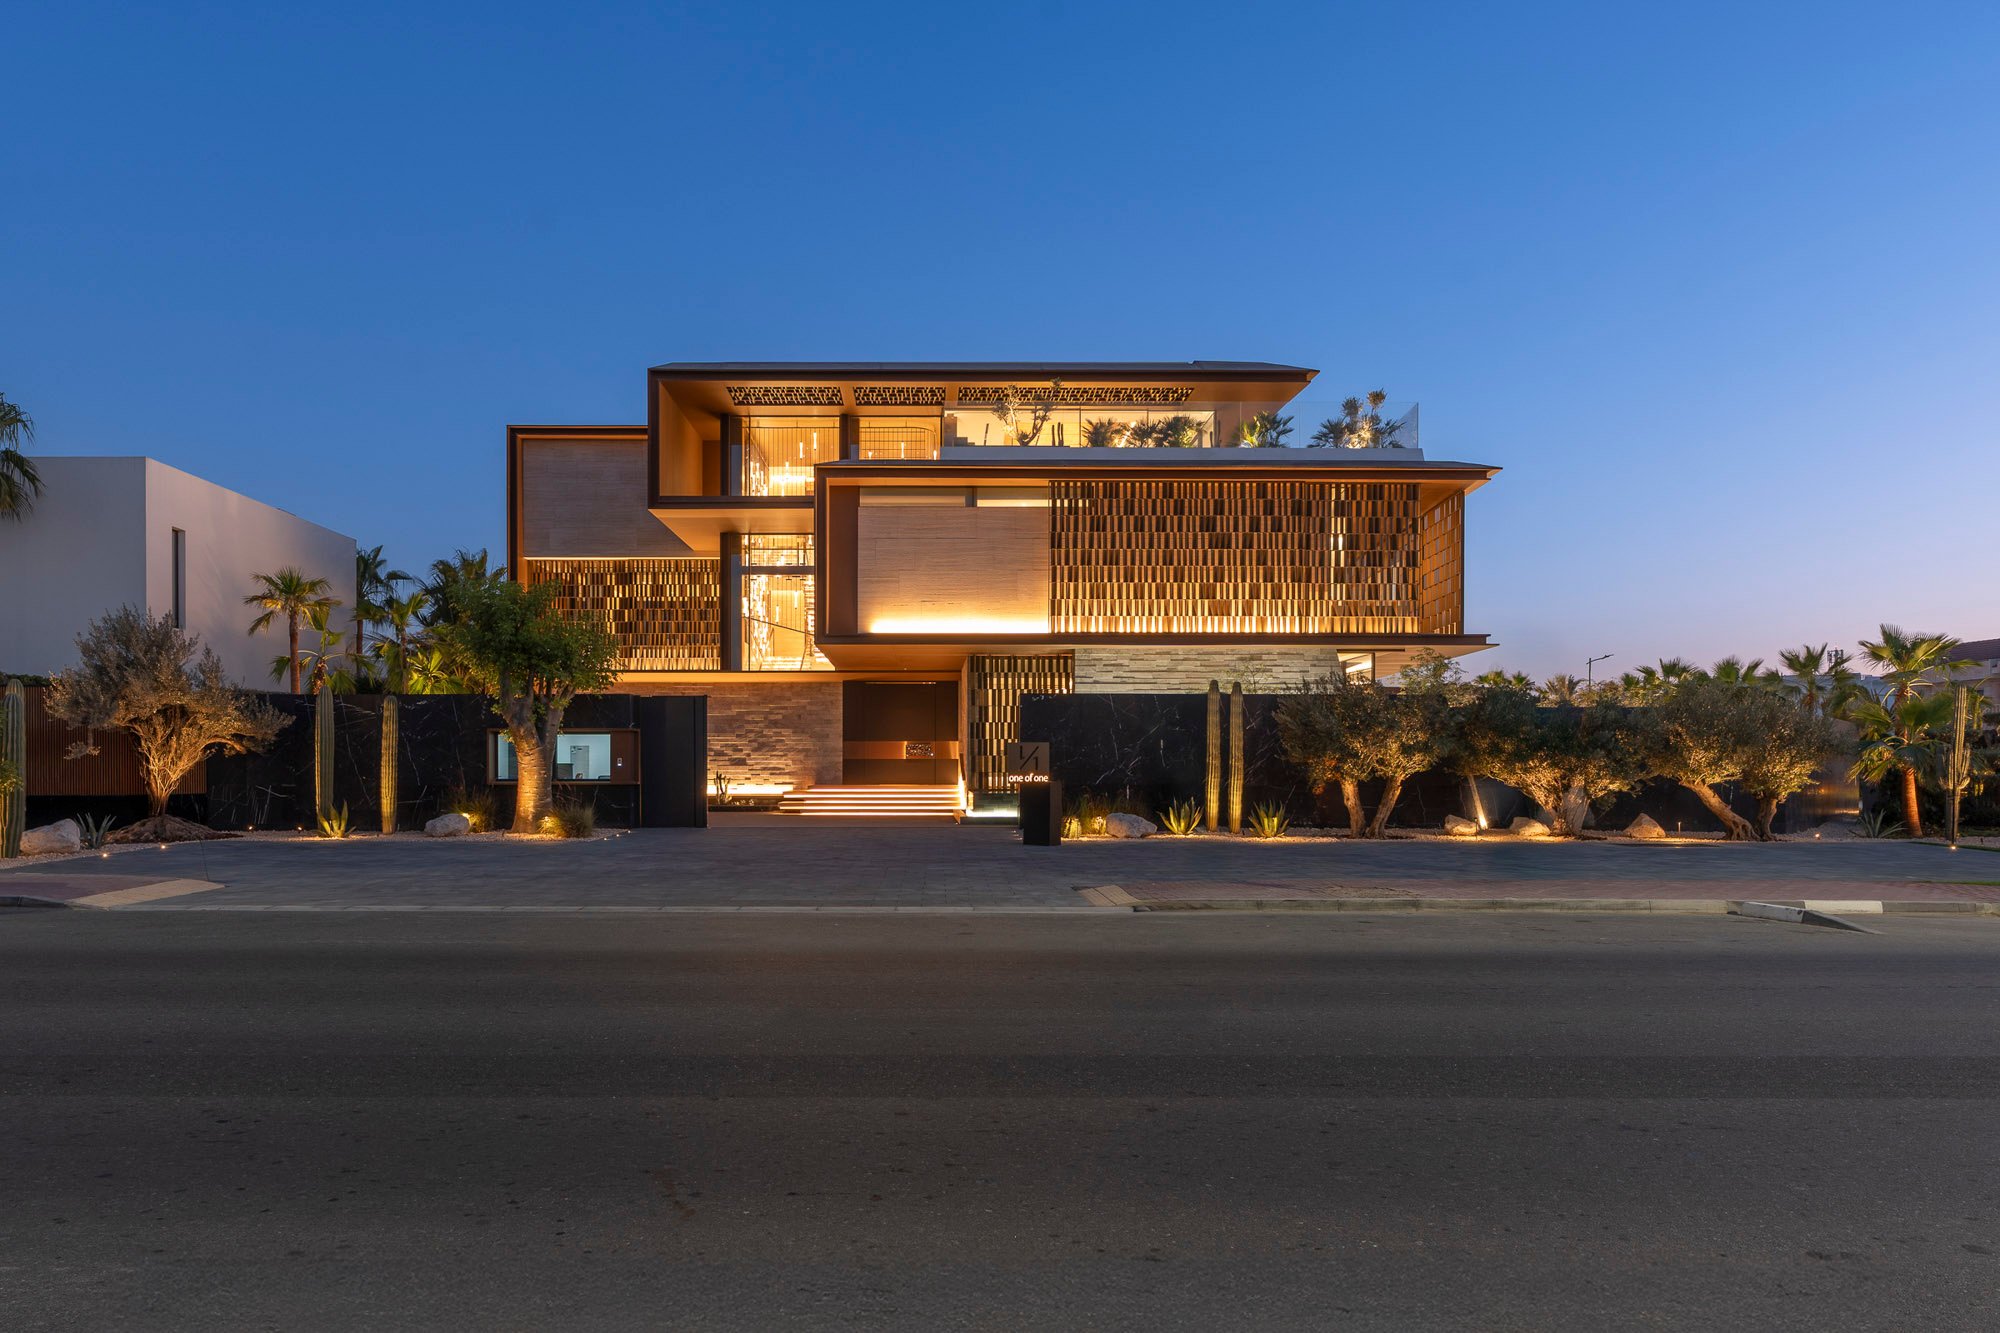
SAOTA sums up its approach as light, space and life, though in practice it simply means thinking as hard about how a house is lived in as how it looks. The layout keeps the rooms a family uses each evening separate from the ones kept for guests, with a quieter corner held back for whoever needs it. Concrete, natural stone, timber and metal give texture to otherwise pared-back compositions, while glazing is tempered by screens, courtyards and deep overhangs. It is an approach that suits Dubai rather well.
Projects in Dubai and the UAE
The practice's Dubai story began in 2010, with private villas in Emirates Hills and on Palm Jumeirah. By 2023 it had taken on more than 80 projects across the city, thirteen of them on Palm Jumeirah alone, and its UAE portfolio now runs from single houses to sizeable residential developments.
The climate is a different proposition from Cape Town's, though the underlying questions stay familiar. Strong sun still calls for shade, and large plots still need careful handling if their rooms are to keep a human scale. Waterfront sites raise a further question — how to make the most of an outlook without giving up on privacy — which Kural Vista and Island Villa each answer differently.
Kural Vista, Palm Jumeirah
Completed in 2023, this villa is arranged around its relationship with the waterfront and the Dubai skyline, its restrained forms and generous openings drawing the outside into everyday life. CK Architecture Interiors served as architect of record, interior designer and contractor.
Island Villa, Jumeirah Bay Island
Here, a guarded street frontage gives way in stages to a courtyard, shaded terraces and rooms angled towards the beach, answering the same brief as Kural Vista on very different ground. What links the two has less to do with a recognisable façade than with a discipline about when a house closes itself off and when it opens up.
Umm Al Sheif Mansion
The same discipline is clearest here, in a newly completed SAOTA-designed mansion in Umm Al Sheif listed by Dubai Sotheby's International Realty for AED 148 million. The seven-bedroom house sits on a 14,550 sq ft corner plot and offers roughly 31,000 sq ft of living space over four levels.
Double-height volumes and floor-to-ceiling glass could easily read as showroom scale; marble, travertine and bespoke timber, worked in by hand, pull it back into something you'd actually want to touch.
The planning matters just as much. Formal reception rooms are offset by a pyjama lounge and children's playroom, while an entire floor is given over to wellness and entertainment: a cinema, gym, yoga studio, salon, sauna, steam room and indoor plunge pool. Staff accommodation, security and a six-car automotive gallery sit apart from the main house.
Six Senses Residences, Palm Jumeirah
A five-bedroom Signature Villa at Six Senses Residences is offered through Dubai Sotheby's International Realty for AED 140 million, with SAOTA for the design concept. The 26,514 sq ft villa spans four levels, its principal living spaces opening onto a pool terrace and private beachfront, with a rooftop deck as a further outdoor setting above the Gulf.
Its planning follows a familiar sequence, moving from sheltered spaces to larger rooms and finally to the water beyond, with covered outdoor areas easing the shift between air-conditioned interiors and the coast. In a house this size, that alone does more to keep it feeling ordered than any amount of square footage.
Waterfront Serenity Mansions, Tilal Al Ghaf
The practice's Dubai work is not confined to single villas. At Waterfront Serenity Mansions, Tilal Al Ghaf, lagoon-facing residences designed with interior specialists BLINK bring the same deep terraces, generous openings and screened elevations to a larger collection of homes, water remaining the organising idea even as shade and privacy are given equal weight.
Lanai Islands, Tilal Al Ghaf
Nearby, the same brief is taken to a smaller scale across thirteen estates on two gated islands. Broad stone expanses and floating entrances give the houses a more sculptural cast than their neighbours, while courtyards and changes in level stop them tipping into something imposing.
International Projects
SAOTA's portfolio beyond Dubai is by now extensive, but a handful of houses trace its development neatly.
Nettleton 198, Cape Town
Completed in Clifton, Cape Town, in 2011, this house remains one of the practice's best-known projects. Perched above the Atlantic, with a hillside garden to the east and sea views to the west, its main living floor draws movement from garden through house to terrace — an early, lucid statement of an idea that recurs throughout SAOTA's later work: that the site itself should determine the sequence of rooms.
OVD 919, Cape Town
Beneath Lion's Head, this house takes a more muscular approach: monumental concrete forms sit against a copper roof, and the 2,023 sq m house, completed in 2014, settles into a steep mountain site rather than fighting it. Concrete, glass and metal do most of the talking, while family bedrooms sit above the principal living floors for a measure of privacy.
Montauk House, New York
Completed in 2023, this house turns notably more reticent by comparison, dug into a steep coastal bluff between the Old Montauk Highway and the Atlantic and barely visible from the road. Only its exposed upper section, a quiet nod to the area's barns, gives it away — a reminder that there is no fixed SAOTA look, only the same interest in horizon and light adapted to Long Island's own landscape.
Hillside, Los Angeles
Above Sunset Boulevard, the house takes yet another tack, doing away with conventional walls in favour of overlapping horizontal roof and floor planes that answer its panoramic setting; broad projecting roofs frame views and double as sheltered outdoor rooms. It was completed in 2019 and later found an audience well beyond architectural circles through Selling Sunset, though its real interest is more practical: how to keep some sense of shelter on a site where almost every direction offers a view.
Taken together, these houses resist a single signature. Materials shift, climates shift, and the architecture opens up or closes off according to where it sits. What holds constant is proportion and shelter, and an attentiveness to how a household actually spends its evenings. In Dubai as much as anywhere, that attentiveness keeps mattering well after the first viewing, once heat and privacy have to be lived with rather than admired. For anyone weighing up an architect-designed home, that is really the point. The name behind the design matters less than how carefully it has been thought through for the place it actually stands in.